Rooms where decisions are made
Offices & workplaces · CONCEPT STUDY

Rooms where decisions are made

Generated photography and a proposed scope. This study is not evidence of completed Studio Apex work; the outcomes below are design objectives, not measured results.

THE BRIEF

A clear ambition.

Equip a commercial floor with meeting rooms, executive offices and collaboration spaces that feel considered rather than fit-out-standard.

The challenge.

Combine privacy, acoustics and technology with a warm material language, across rooms that book back-to-back every day.

A coordinated response.

Frame each room with timber joinery and glazed partitions, select stone-topped tables and leather seating for longevity, and coordinate power, data and lighting within the joinery so the rooms stay visually quiet.

A CONSIDERED PALETTE

Materials & finishes.

Dark timber joinery

Credenzas, wall panelling and storage with integrated power and data.
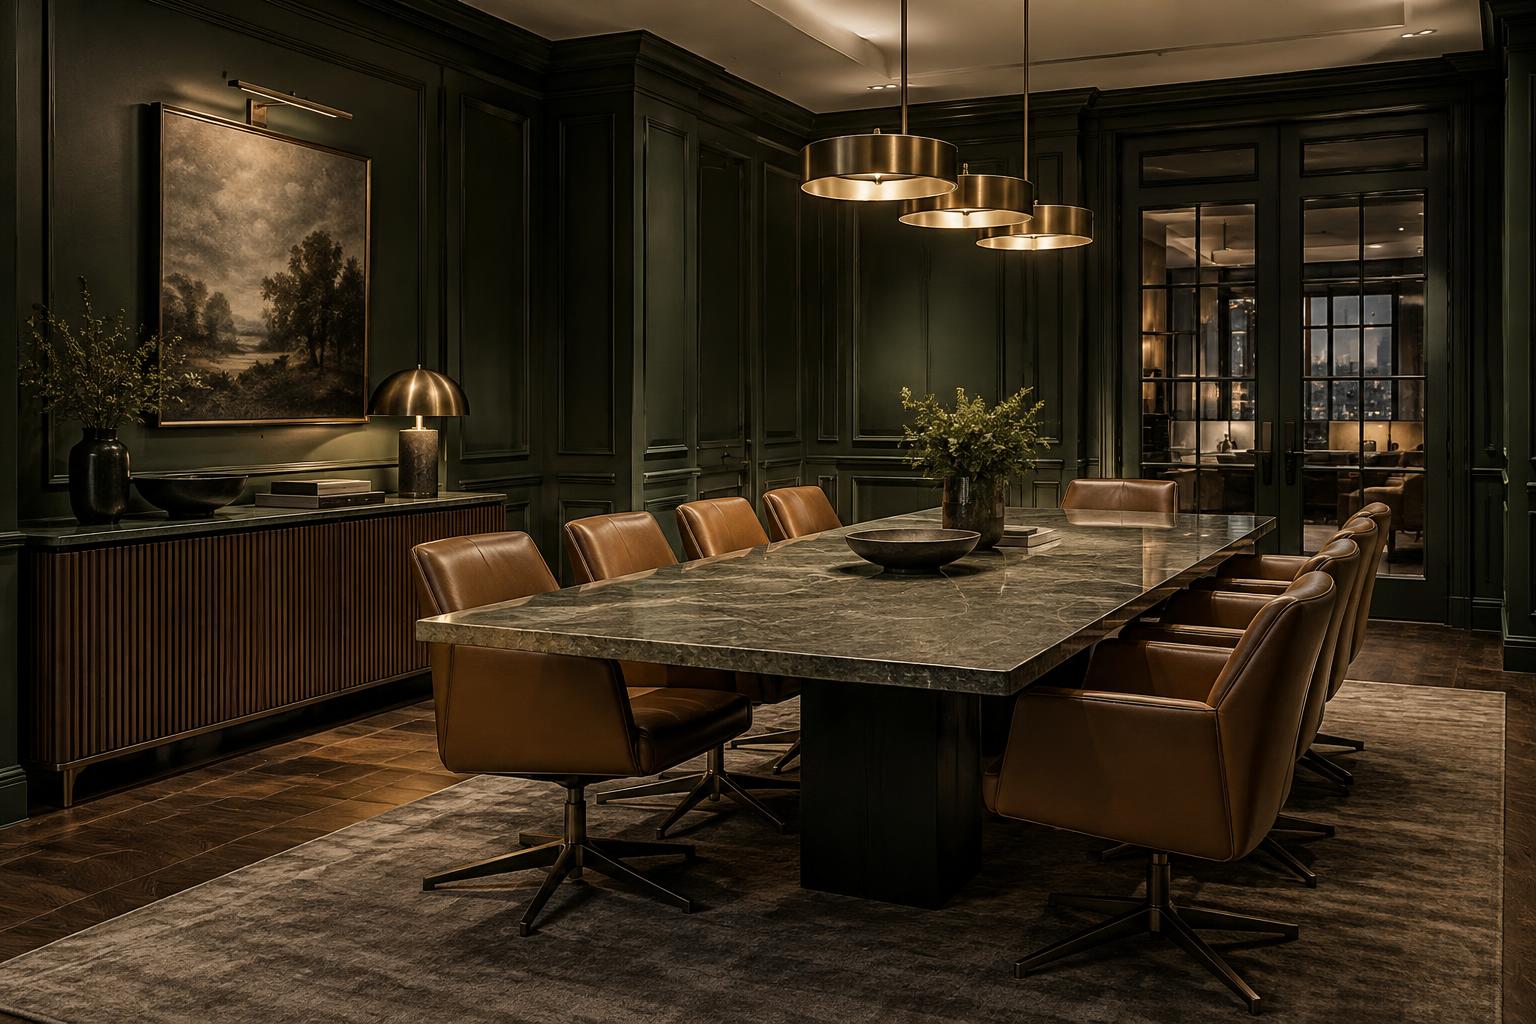
Stone meeting tables

Boardroom and meeting tables; weight and edge details reviewed.

Glazed partitions

Room fronts with film or framing selected for privacy levels.

Leather task seating

Meeting chairs; ergonomics and durability reviewed.

PROPOSED SERVICES

From specification
to site coordination.

  • Commercial interior coordination
  • Meeting room joinery
  • Furniture & lighting selection
  • Glazing & acoustic coordination
  • Supply & installation planning
INTENDED PROJECT OUTCOMES

Designed to deliver.

  • Meeting spaces that carry the same language as reception.
  • Technology and power resolved within the joinery.
  • A durable palette suited to daily commercial use.

No completion dates, cost savings or performance results are claimed for this concept.

Discuss a similar scope Next study: A townhouse resolved from the door