Fluted oak joinery
Entry storage, under-stair cupboards and kitchen fronts with coordinated grain.
 DESIGN · SOURCE · SUPPLY · FITOUT
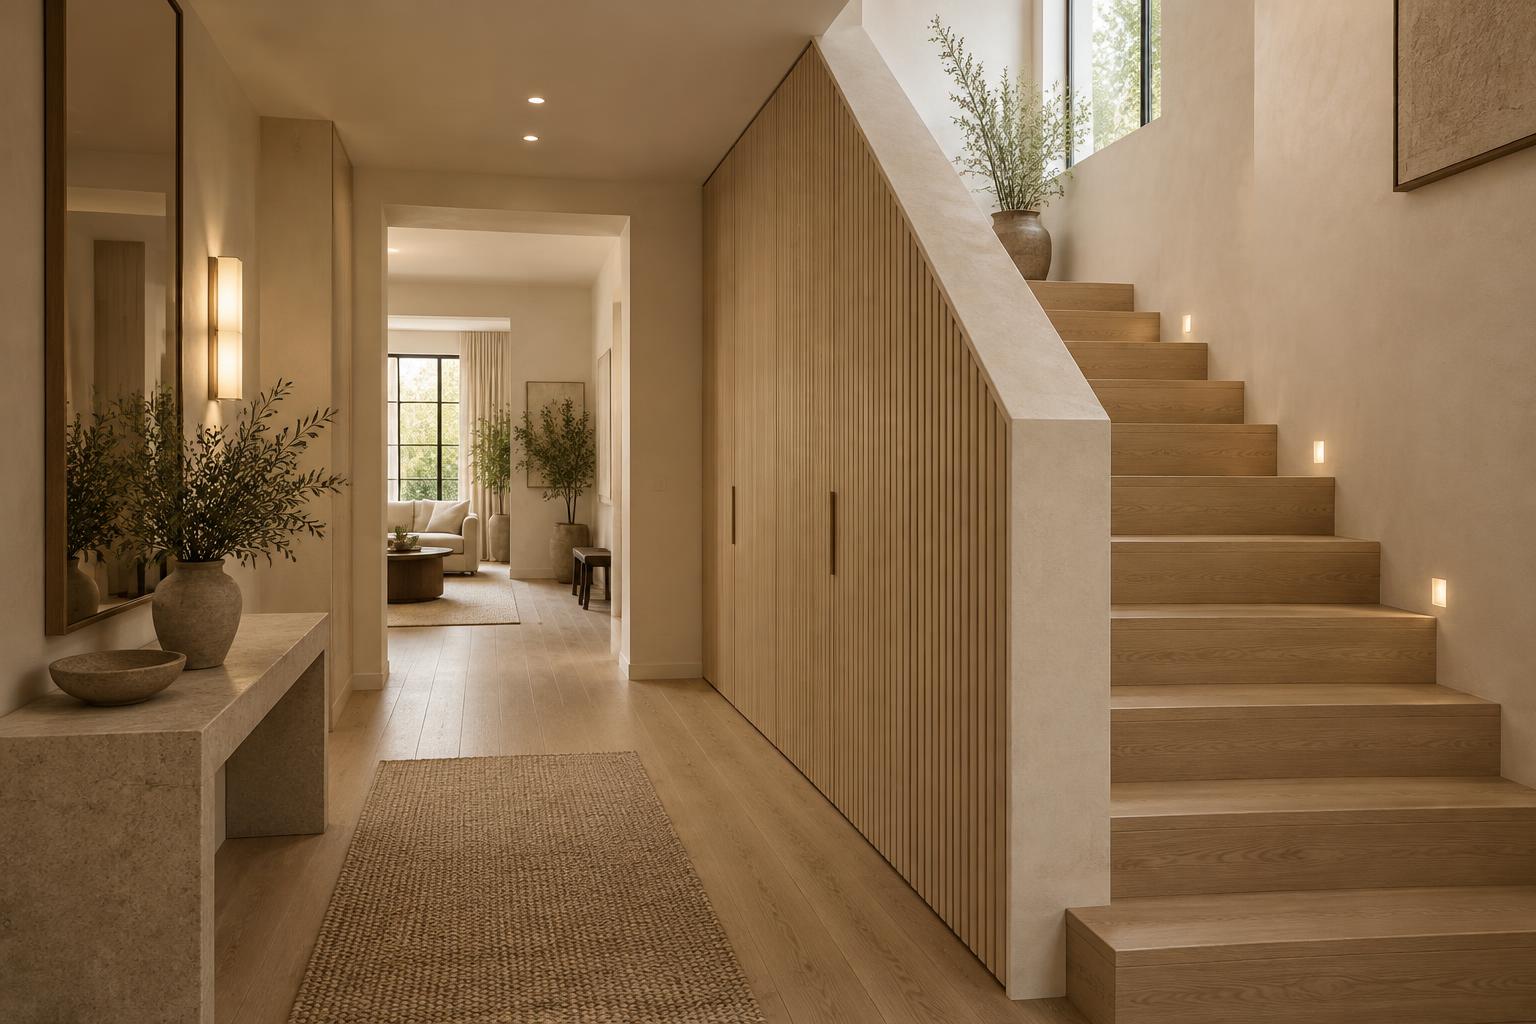
Generated photography and a proposed scope. This study is not evidence of completed Studio Apex work; the outcomes below are design objectives, not measured results.
THE BRIEFMake a narrow townhouse footprint feel generous from the moment you step inside, with the entry, stair and kitchen resolved as one continuous joinery gesture.
Find storage for coats, shoes and everyday clutter in a tight entry, and bring daylight down through the stair without fragmenting the space.
Run fluted oak joinery beneath and beside the stair as one condition, set a stone console at the entry, and lift the stair void with a clerestory and integrated lighting so the ground floor reads as a single room.
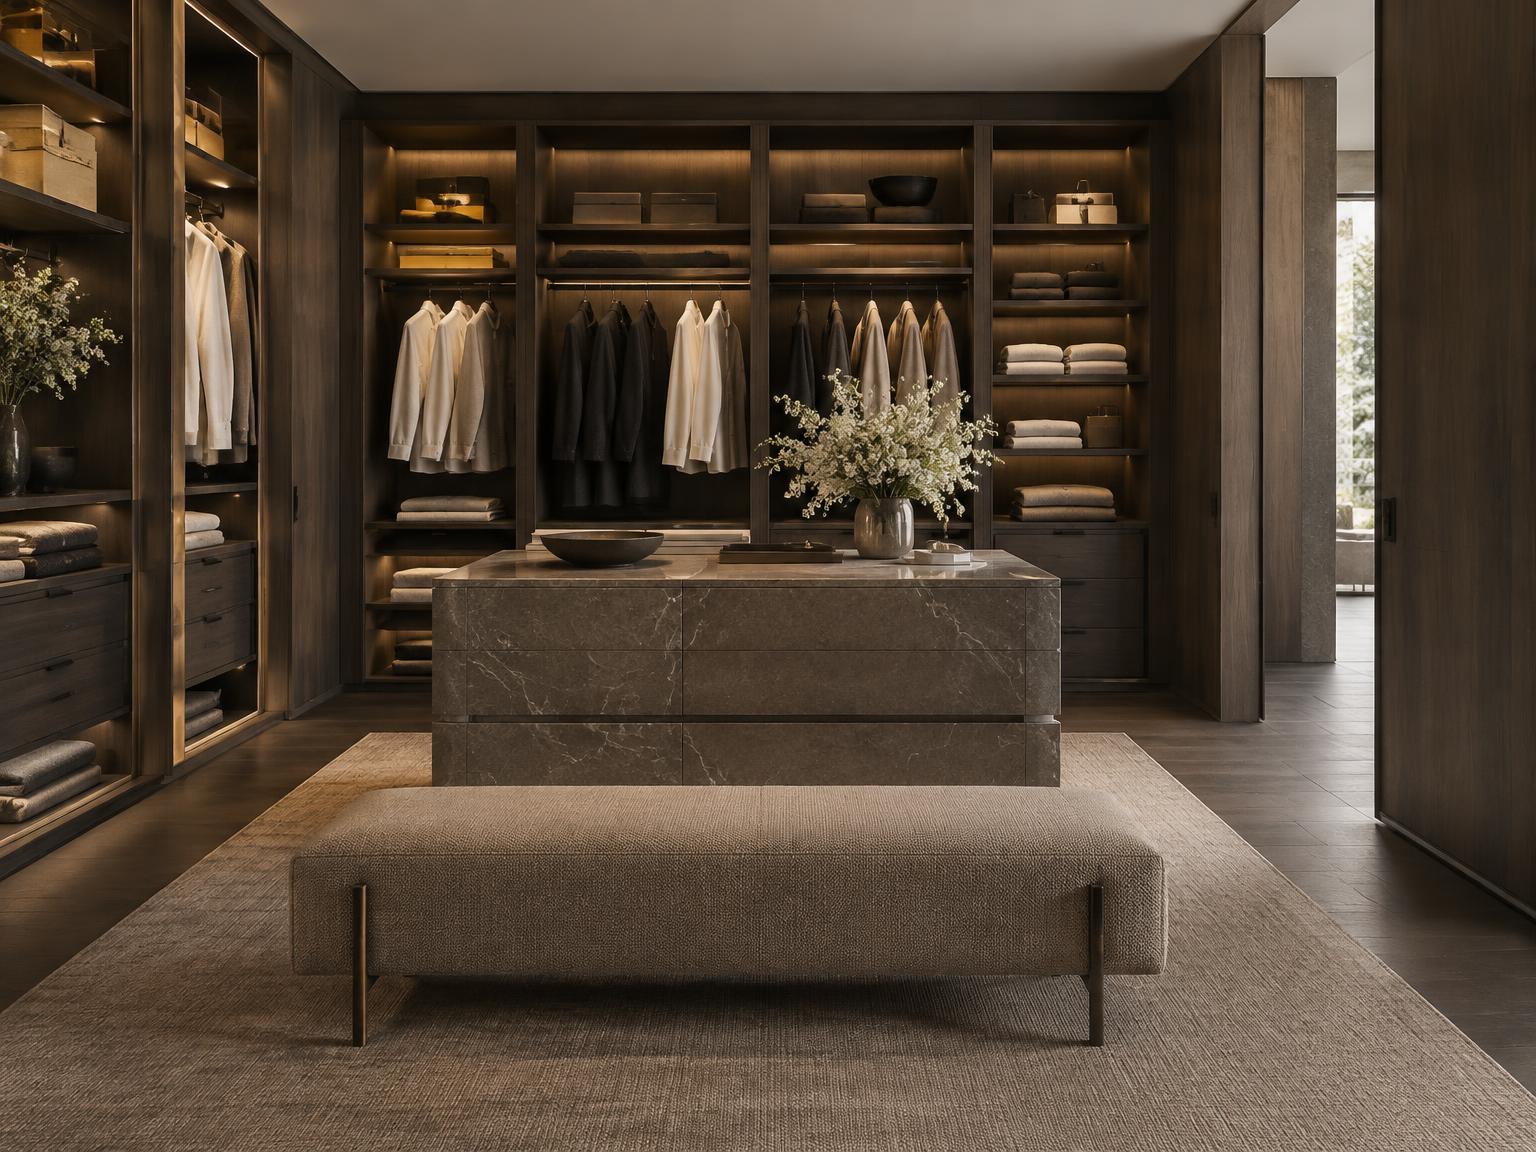
No completion dates, cost savings or performance results are claimed for this concept.