A workplace with purpose
Offices & workplaces · CONCEPT STUDY

A workplace with purpose

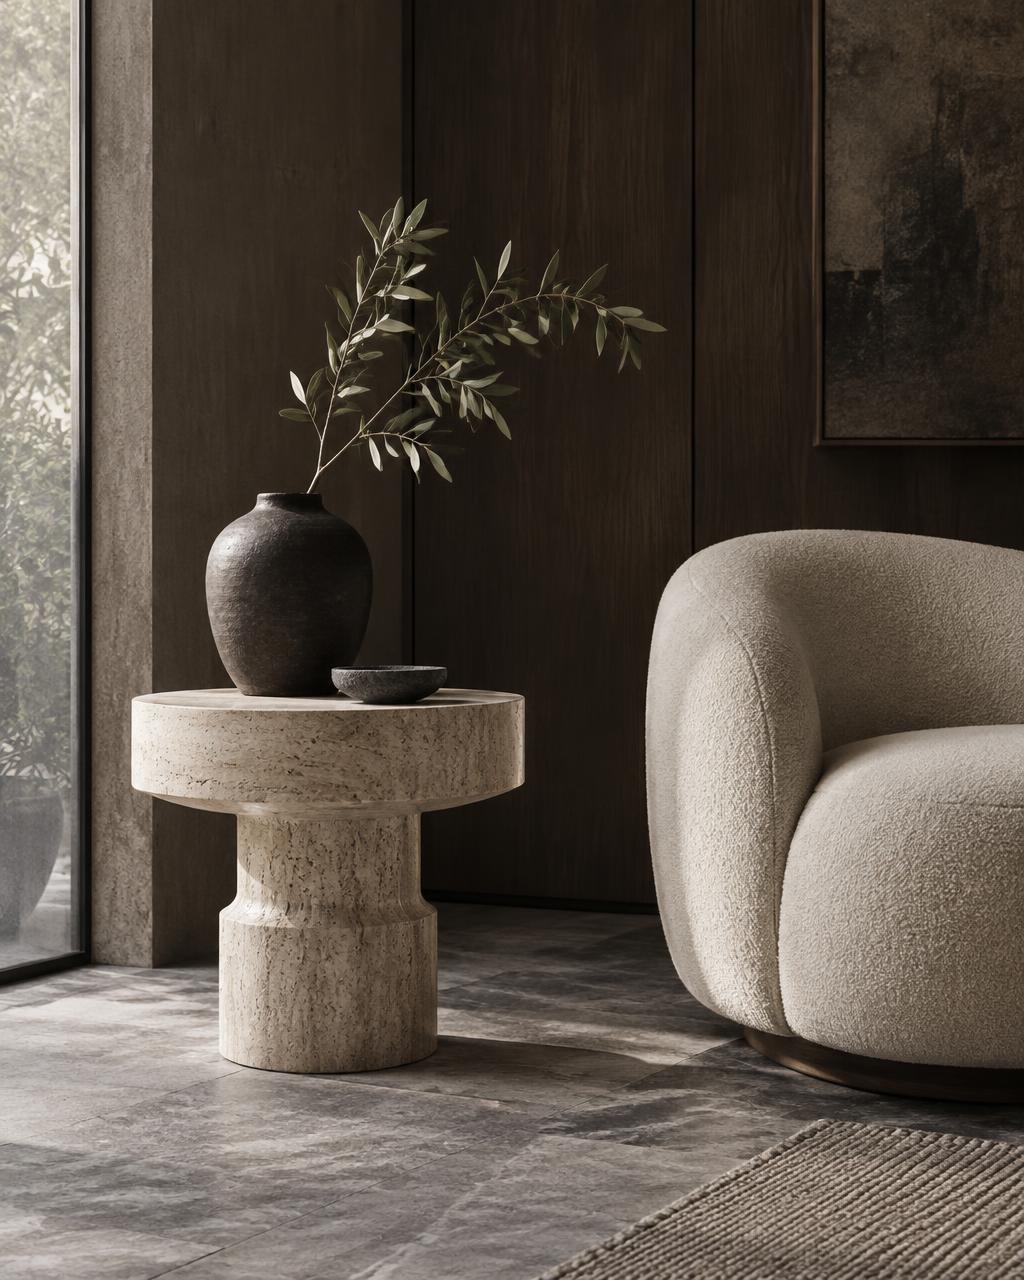
Generated photography and a proposed scope. This study is not evidence of completed Studio Apex work; the outcomes below are design objectives, not measured results.

THE BRIEF

A clear ambition.

Bring reception, meeting spaces and shared areas together through a considered palette of joinery, glazing, flooring and furniture.

The challenge.

Coordinate a premium first impression with workplace function, acoustic considerations, maintenance and trade interfaces.

A coordinated response.

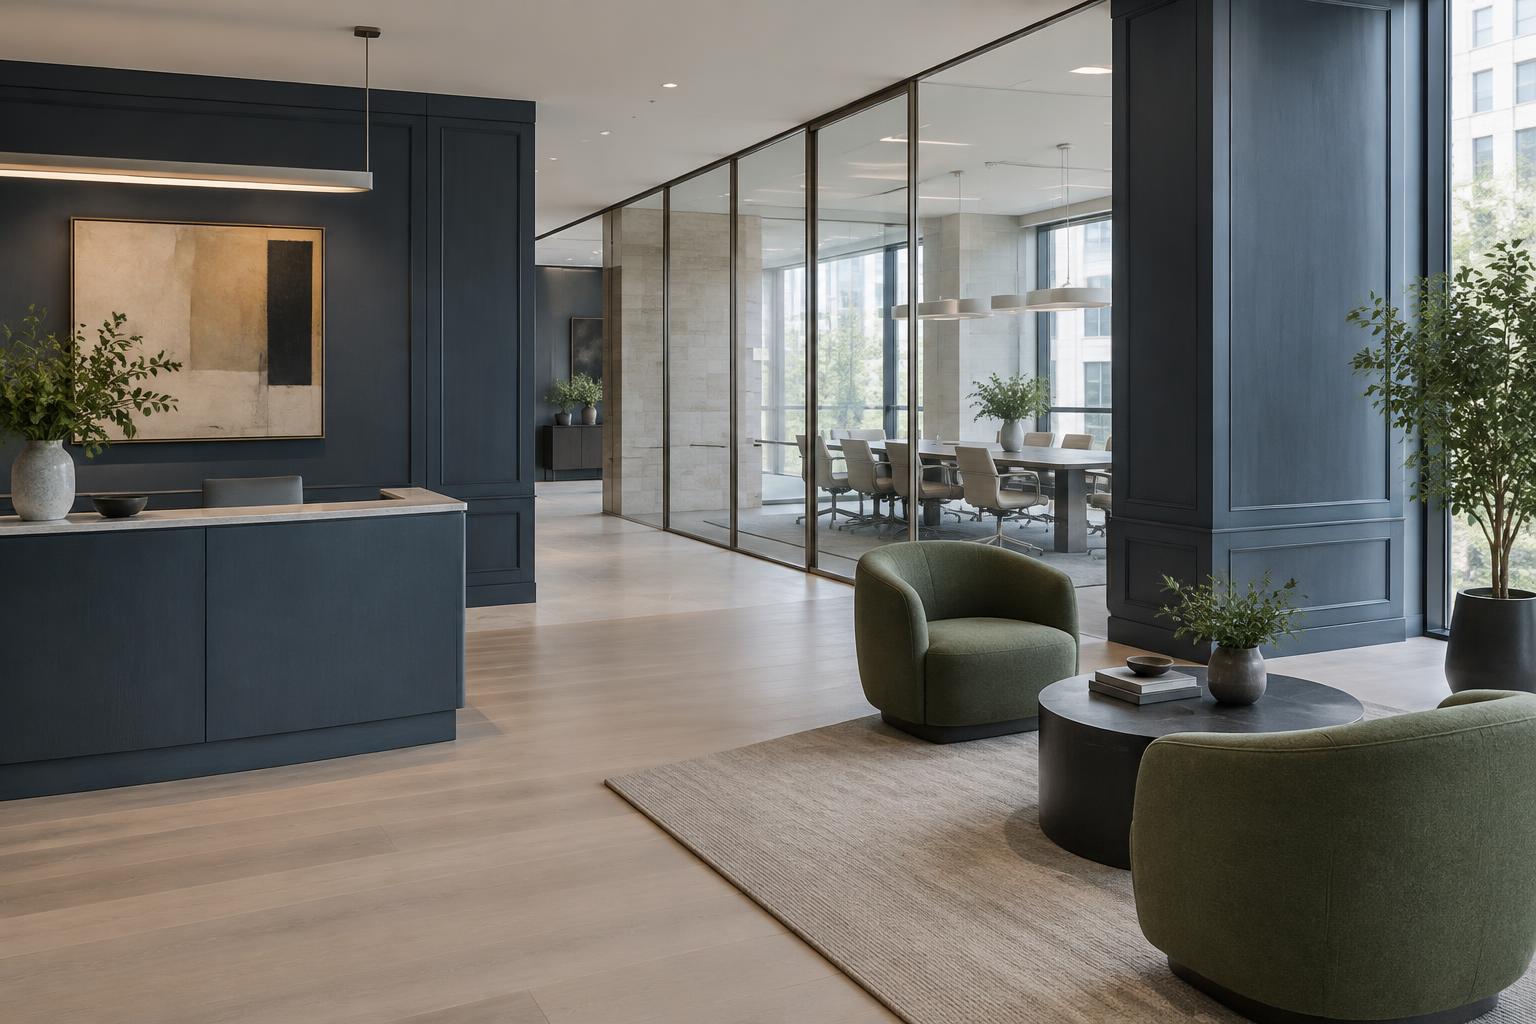
Use joinery and glazed partitions to define functional zones, with furniture and lighting selected around how each space is used. Coordinate product documentation, finish samples and installation sequencing with the builder.

A CONSIDERED PALETTE

Materials & finishes.

Timber wall panels

Reception and shared areas; acoustic performance and fire requirements subject to review.
Glazed partitions

Meeting rooms and circulation; glazing specification coordinated with the design team.

Stone-look porcelain

Reception flooring, selected for appearance and suitability to the application.

Commercial furniture

Meeting and lounge areas, with ergonomic and durability requirements reviewed.

PROPOSED SERVICES

From specification
to site coordination.

  • Commercial interior coordination
  • Custom reception joinery
  • Wall panels & flooring selection
  • Glazing coordination
  • Furniture & intelligent lighting
  • Supply & installation planning
INTENDED PROJECT OUTCOMES

Designed to deliver.

  • A coherent fitout from the arrival point to meeting spaces.
  • Material and furniture decisions aligned with workplace needs.
  • Clearer coordination between sourcing and on-site installation.

No completion dates, cost savings or performance results are claimed for this concept.

Discuss a similar scope Next study: Rooms where decisions are made