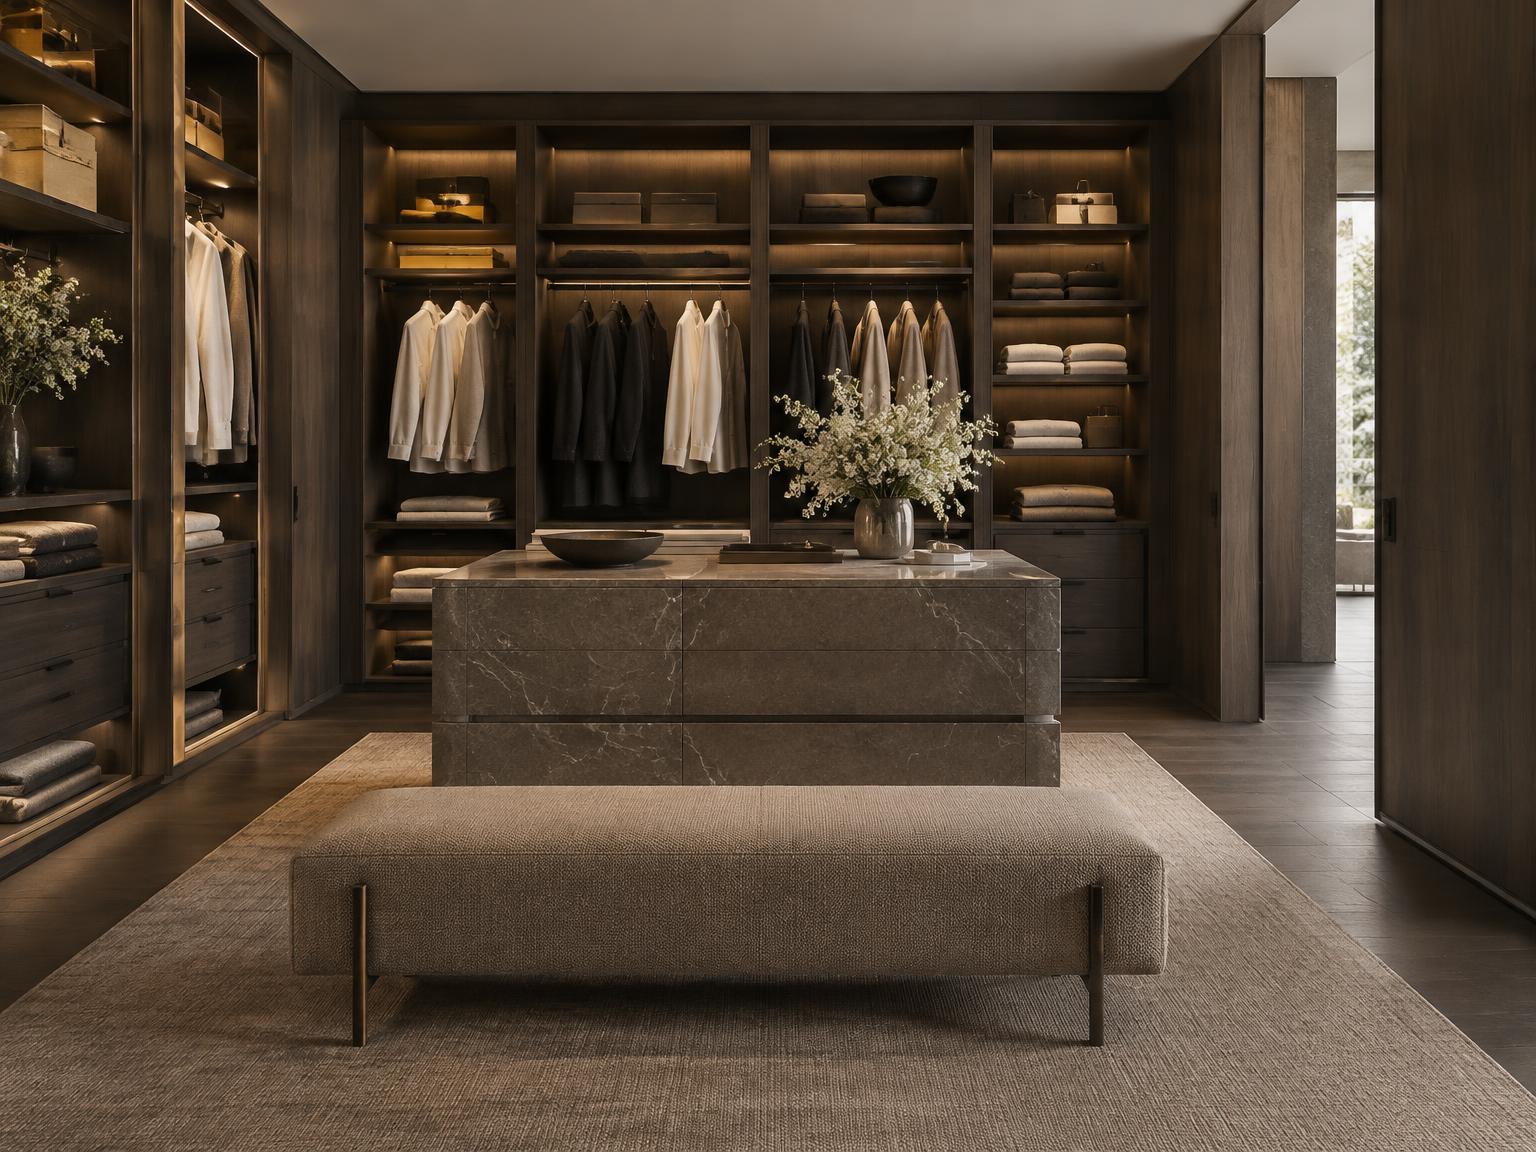
Quietly resolved living
Homes & townhouses · CONCEPT STUDY

Quietly resolved living

Generated photography and a proposed scope. This study is not evidence of completed Studio Apex work; the outcomes below are design objectives, not measured results.

THE BRIEF

A clear ambition.

Create a calm and connected interior in which joinery, material finishes and furniture feel designed together rather than selected separately.

The challenge.

Balance storage, proportion and material continuity across living spaces and dressing areas.

A coordinated response.

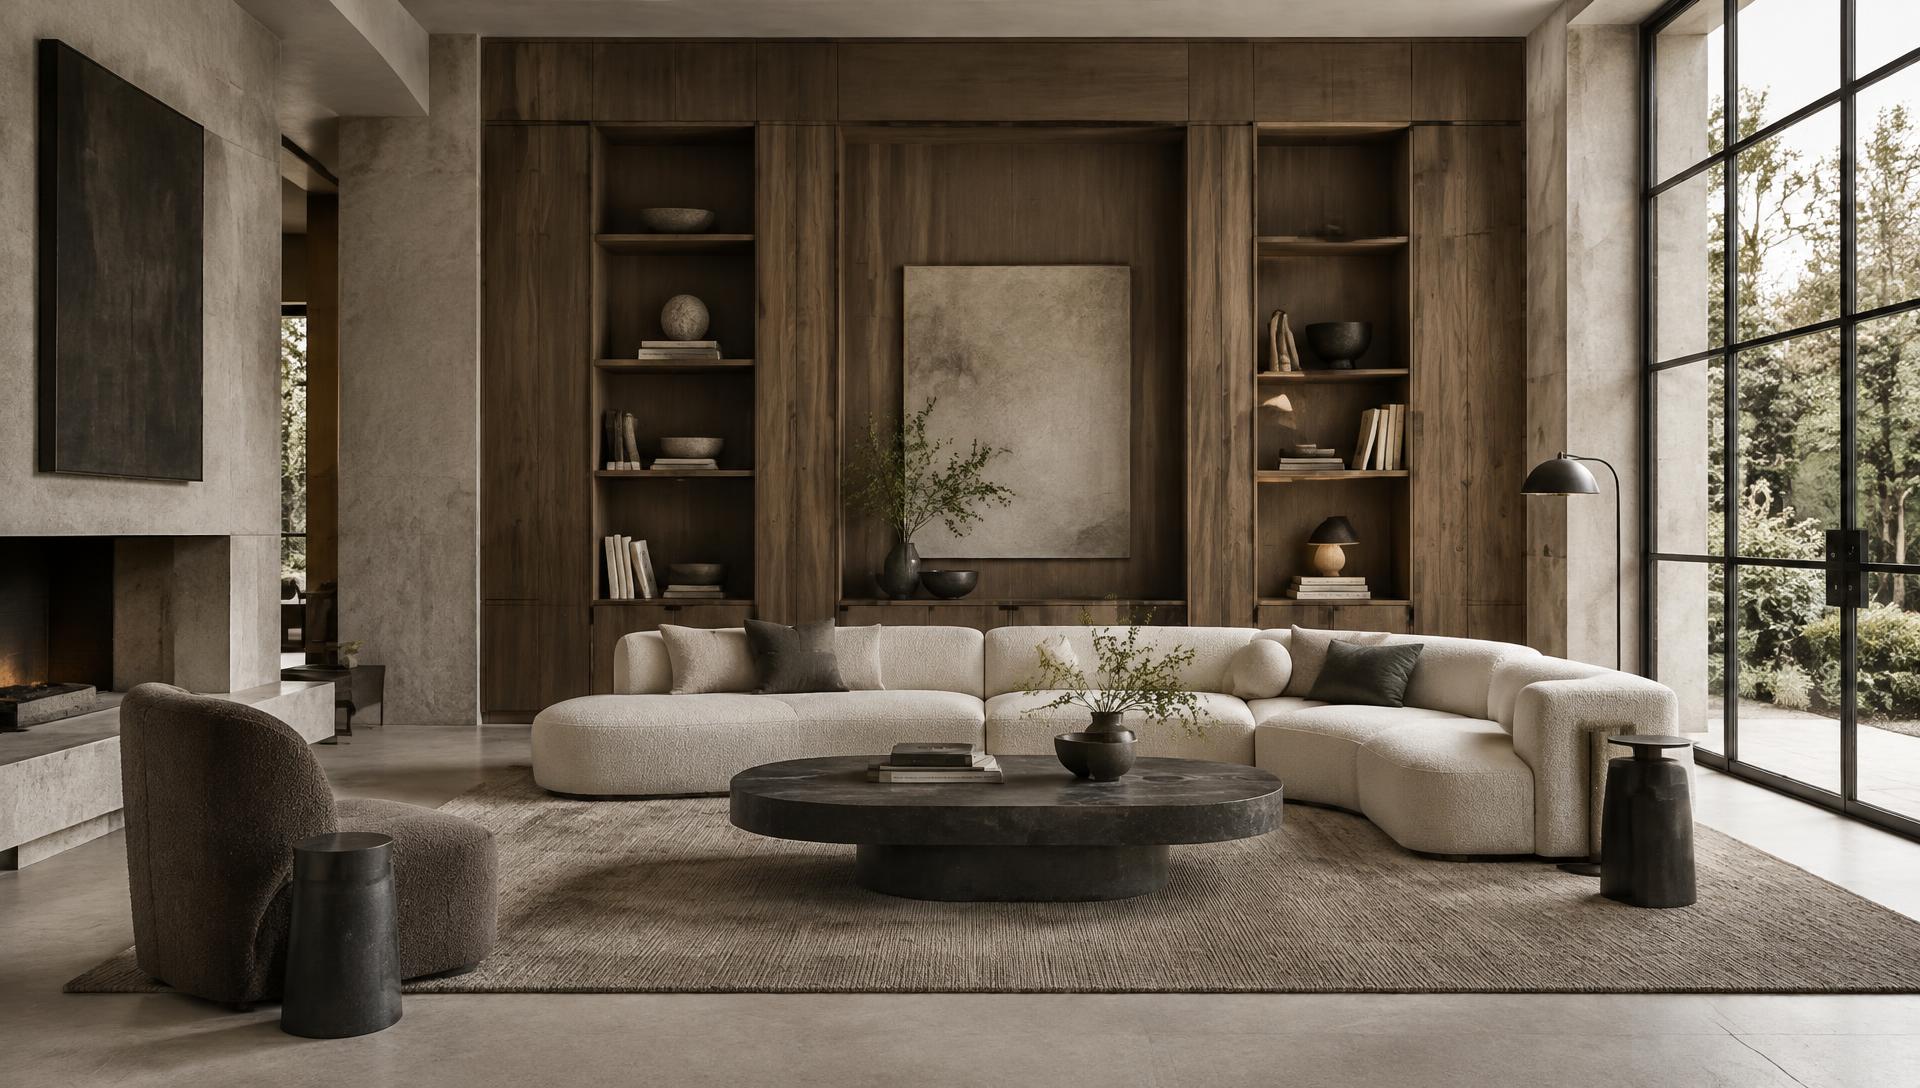
Coordinate architectural cabinetry with timber and stone finishes, then refine the furniture and lighting selection around the character of each room.

A CONSIDERED PALETTE

Materials & finishes.

Timber veneer

Living room joinery and wardrobe surfaces.
Natural stone

Selected furniture and feature finishes.

Textured upholstery

Lounge seating and soft furnishings.

Integrated lighting

Joinery and ambient lighting, subject to electrical coordination.

PROPOSED SERVICES

From specification
to site coordination.

  • Interior design
  • Bespoke joinery
  • Material selection
  • Furniture sourcing
  • Lighting coordination
  • Supply & installation
INTENDED PROJECT OUTCOMES

Designed to deliver.

  • A consistent material language across rooms.
  • Storage integrated into the architecture.
  • A complete interior palette, rather than isolated purchases.

No completion dates, cost savings or performance results are claimed for this concept.

Discuss a similar scope Next study: The kitchen as architecture