A library for the way students work
Schools & education · CONCEPT STUDY

A library for the way students work

Generated photography and a proposed scope. This study is not evidence of completed Studio Apex work; the outcomes below are design objectives, not measured results.

THE BRIEF

A clear ambition.

Create a library and study commons that supports quiet individual focus and collaborative group work, and that reads as the heart of the school.

The challenge.

Deliver generous shelving, power and lighting across a double-height space while meeting acoustic targets, fire requirements and the wear of daily student use.

A coordinated response.

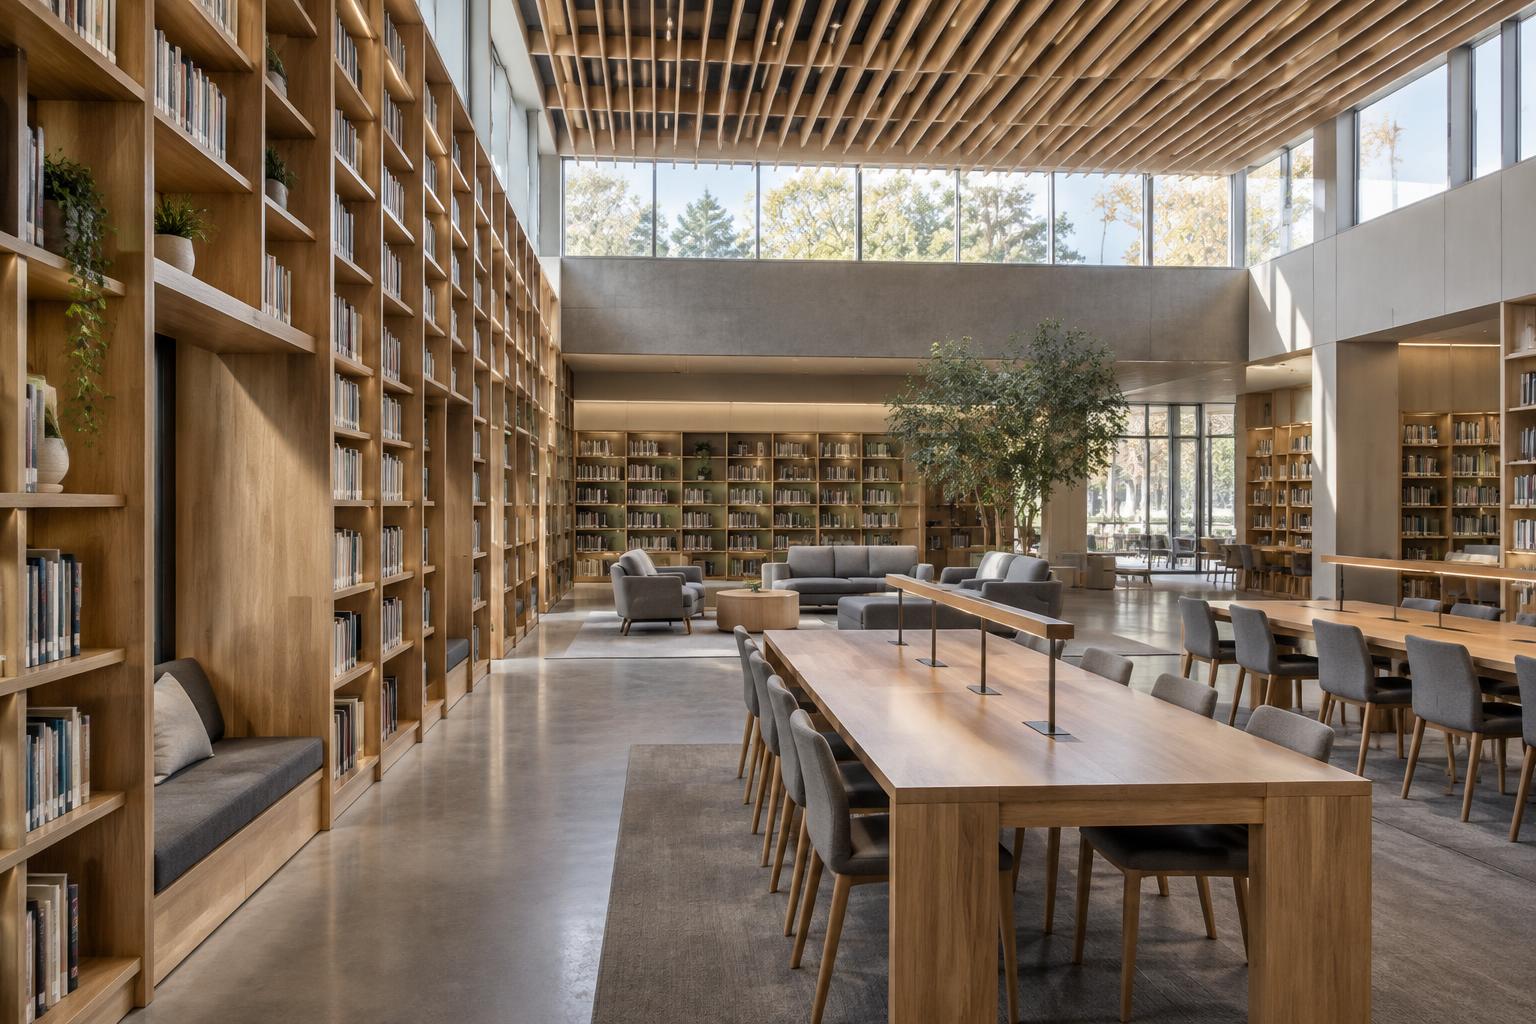
Design the shelving and study tables as a single joinery family in warm oak, with integrated reading lights and cable management, then tune the ceiling and wall linings for acoustics. Durability, edge details and cleaning are reviewed with the school before procurement.

A CONSIDERED PALETTE

Materials & finishes.

Oak veneer shelving

Double-height bookshelves and display joinery; fire and edge details reviewed.

Acoustic timber lining

Ceiling baffles and wall panels; acoustic performance specified with the consultant.

Solid timber study tables

Long shared tables with integrated power and reading lights.

Contract seating

Study and lounge chairs; durability and cleaning requirements reviewed.

PROPOSED SERVICES

From specification
to site coordination.

  • Education interior coordination
  • Library & learning commons joinery
  • Acoustic lining selection
  • Furniture & lighting selection
  • Manufacturing & logistics
  • Installation planning
INTENDED PROJECT OUTCOMES

Designed to deliver.

  • Shelving, seating and acoustics resolved in one package.
  • Power and lighting detailed into the joinery, not added to it.
  • A durable palette suited to a long service life.

No completion dates, cost savings or performance results are claimed for this concept.

Discuss a similar scope Next study: Care that feels considered