Care that feels considered
Healthcare & aged care · CONCEPT STUDY

Care that feels considered

Generated photography and a proposed scope. This study is not evidence of completed Studio Apex work; the outcomes below are design objectives, not measured results.

THE BRIEF

A clear ambition.

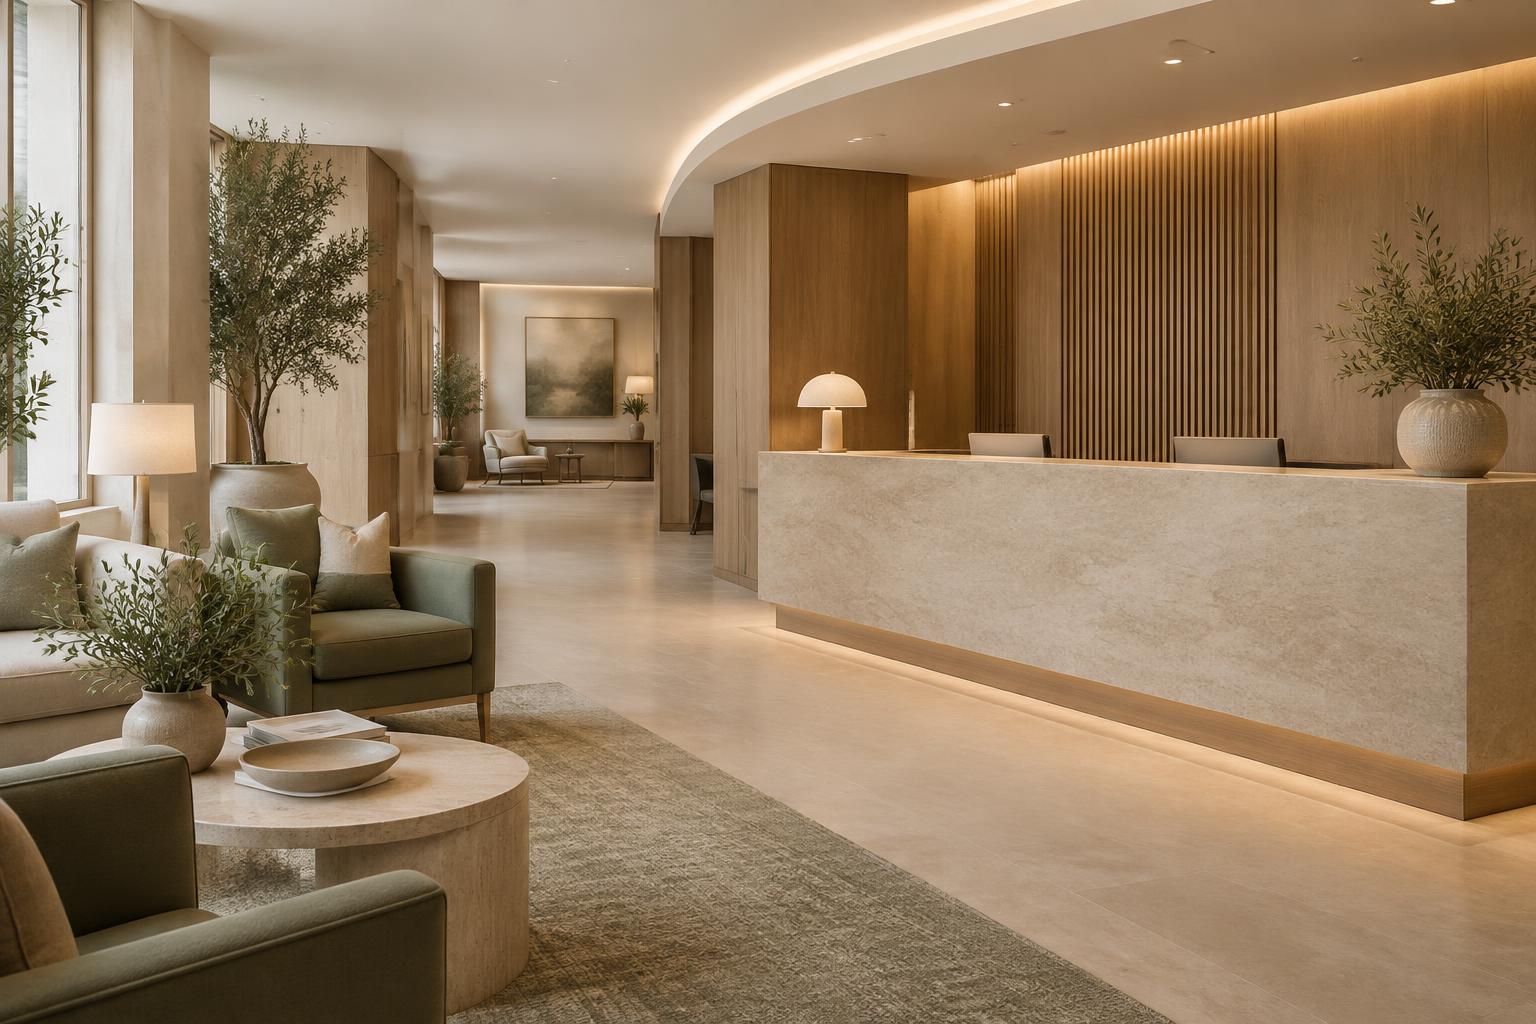
Design a reception and waiting area for a private hospital or care facility that feels restorative and calm, while meeting infection control, privacy and accessibility requirements.

The challenge.

Bring warmth and domestic scale to a building governed by strict hygiene, wayfinding, circulation and durability requirements.

A coordinated response.

Use timber-lined walls and a stone reception counter to set a hotel-like tone, then select seating, lighting and planting that can be cleaned on a daily cycle. Acoustics, sightlines and clearances coordinated with the clinical team before procurement.

A CONSIDERED PALETTE

Materials & finishes.

Timber wall lining

Reception and waiting walls; fire and cleanability requirements reviewed.

Honed stone counter

Reception desk with integrated induction loop and privacy screening.

Contract lounge seating

Waiting chairs with antimicrobial, cleanable upholstery.

Soft cove lighting

Ambient and task lighting coordinated with the electrical designer.

PROPOSED SERVICES

From specification
to site coordination.

  • Healthcare interior coordination
  • Reception & waiting joinery
  • Cleanable finish selection
  • Furniture & lighting selection
  • Procurement & logistics
  • Installation planning
INTENDED PROJECT OUTCOMES

Designed to deliver.

  • A reception that reads as hospitality, not institution.
  • Materials selected for daily cleaning cycles.
  • Privacy, sightlines and circulation coordinated with clinical needs.

No completion dates, cost savings or performance results are claimed for this concept.

Discuss a similar scope Next study: Joinery that carries the brand