Fluted timber fronts
Island and cabinetry; finish and grain direction coordinated.
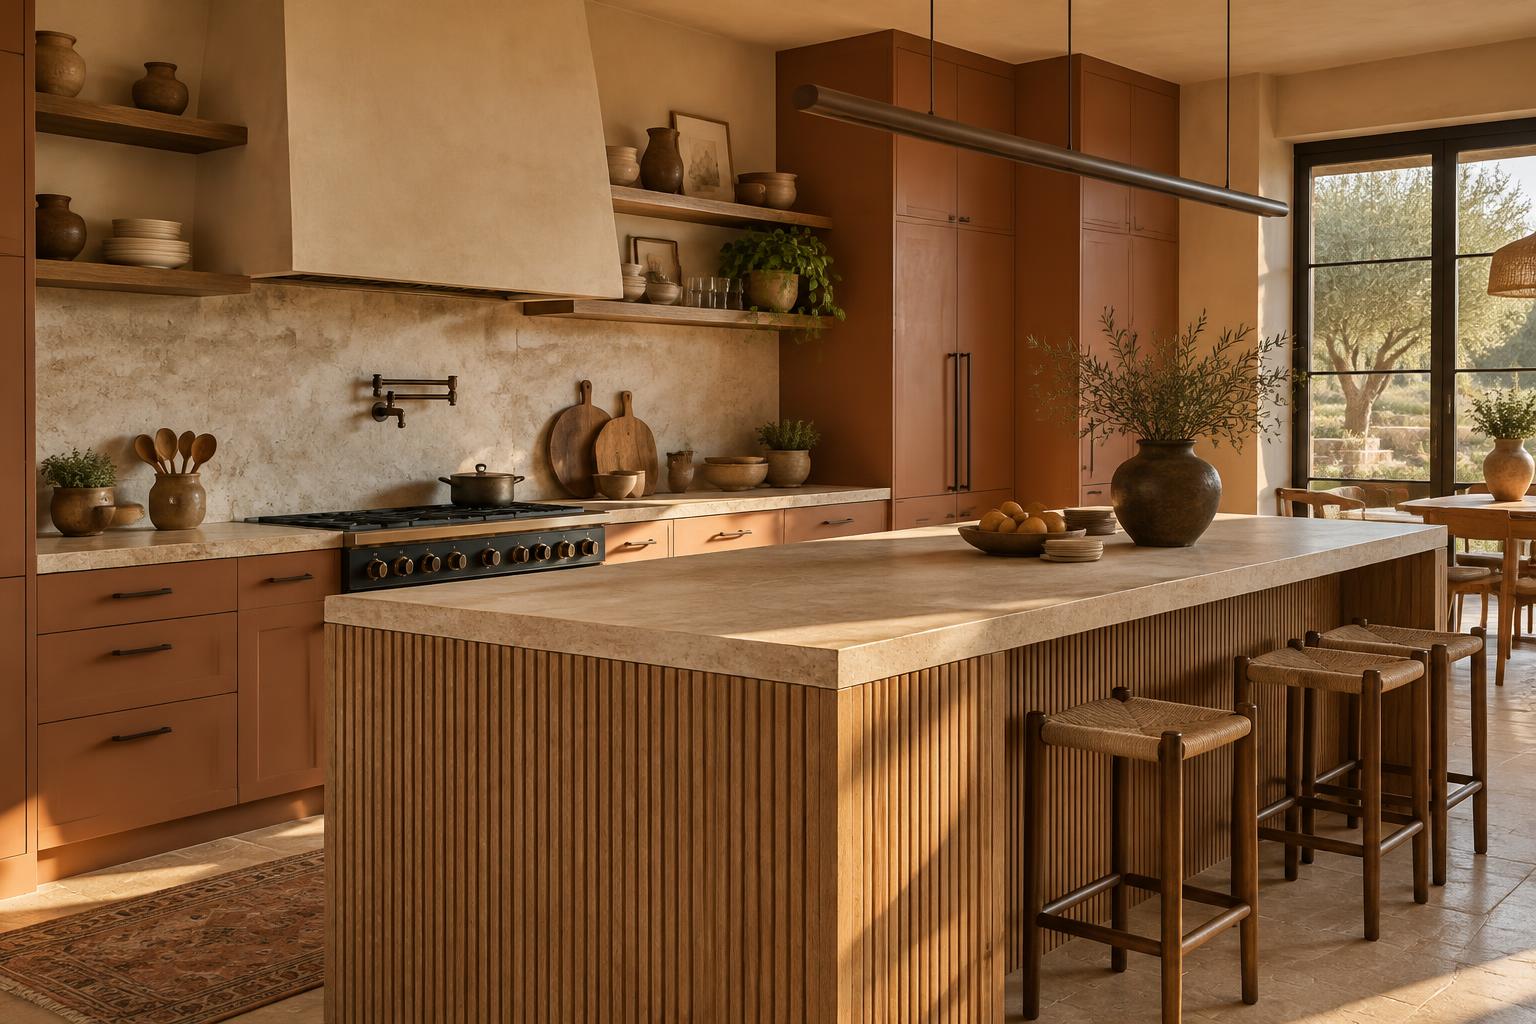
Generated photography and a proposed scope. This study is not evidence of completed Studio Apex work; the outcomes below are design objectives, not measured results.
THE BRIEFDesign a family kitchen as the architectural centrepiece of the home, with concealed appliances, generous bench space and a calm, continuous finish.
Integrate tall cabinetry, an island bench, ventilation and appliances without seams or visual noise breaking the line of the joinery.
Run fluted timber fronts as one continuous surface, conceal appliances behind integrated panels, and set the stone island as a single sculptural element. Lighting and hardware detailed into the joinery rather than added to it.
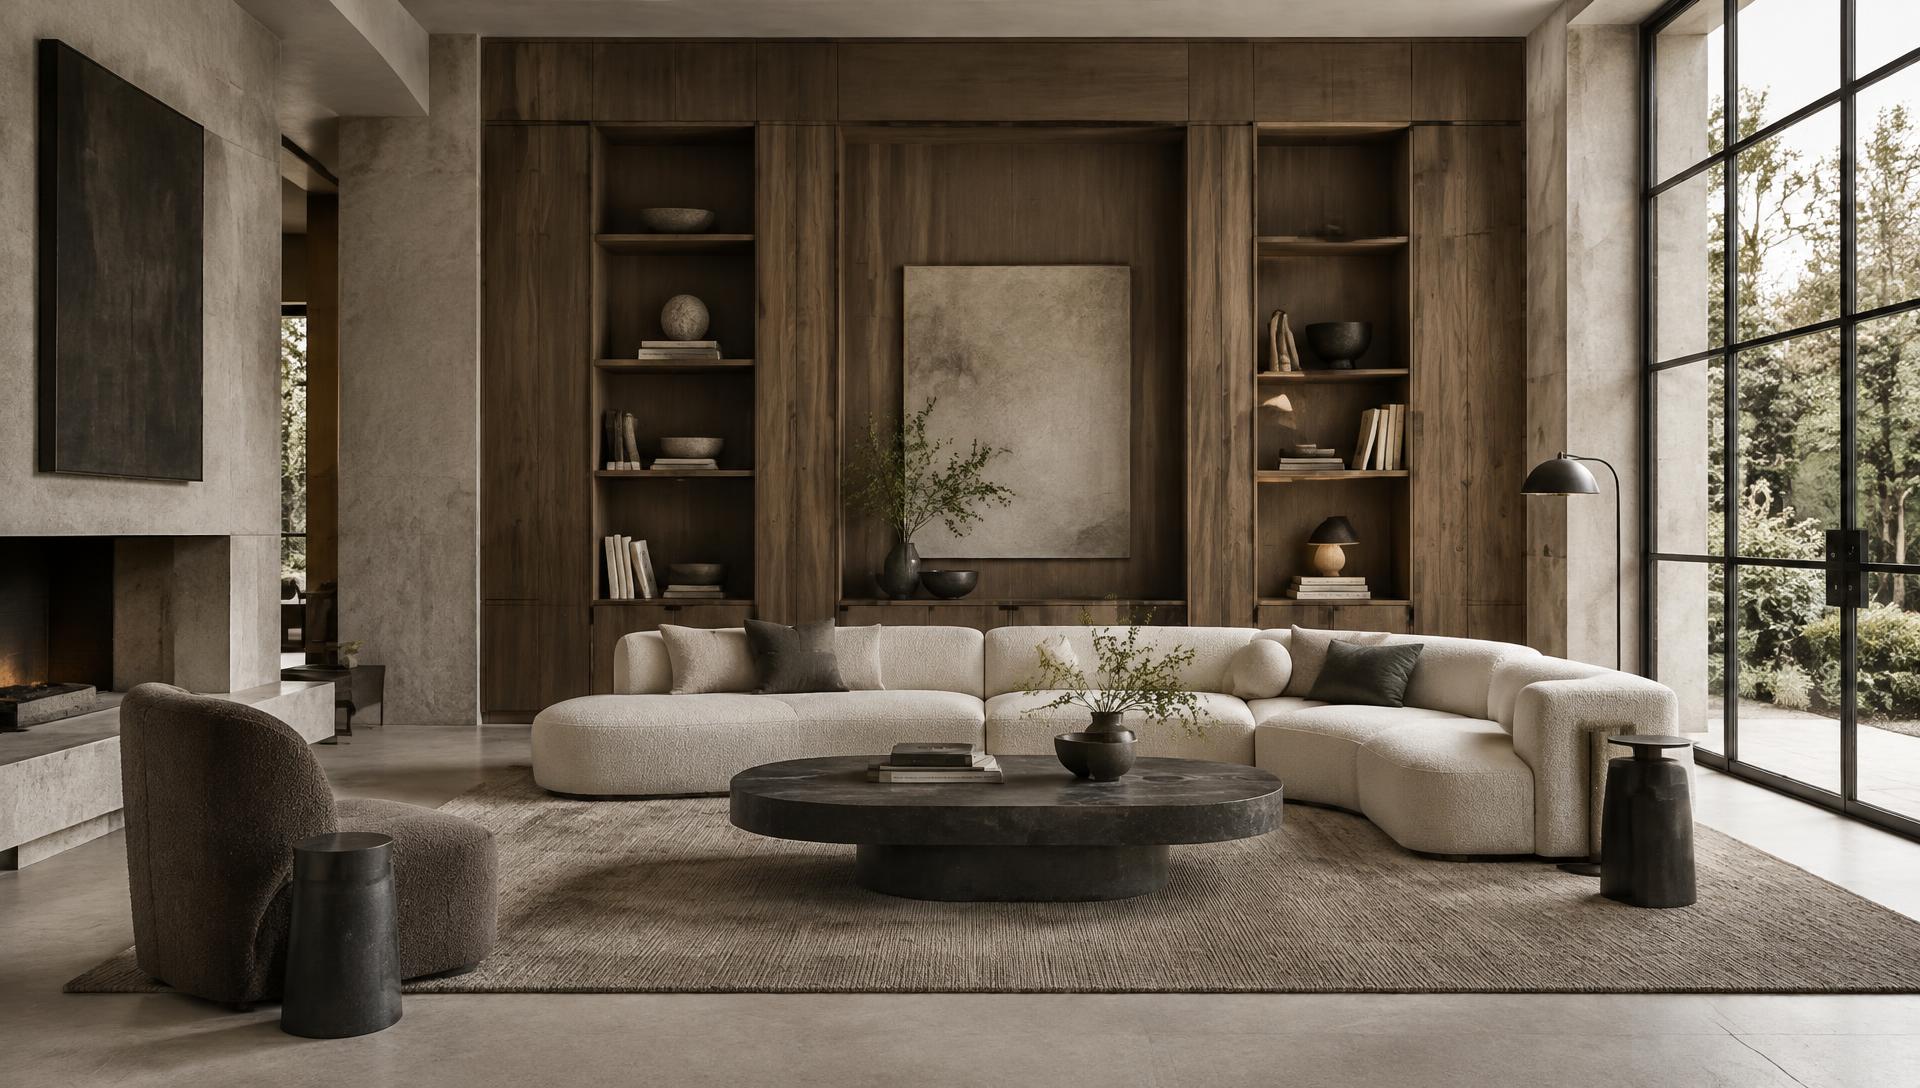
No completion dates, cost savings or performance results are claimed for this concept.