The penthouse level
High-rise apartments · CONCEPT STUDY

The penthouse level

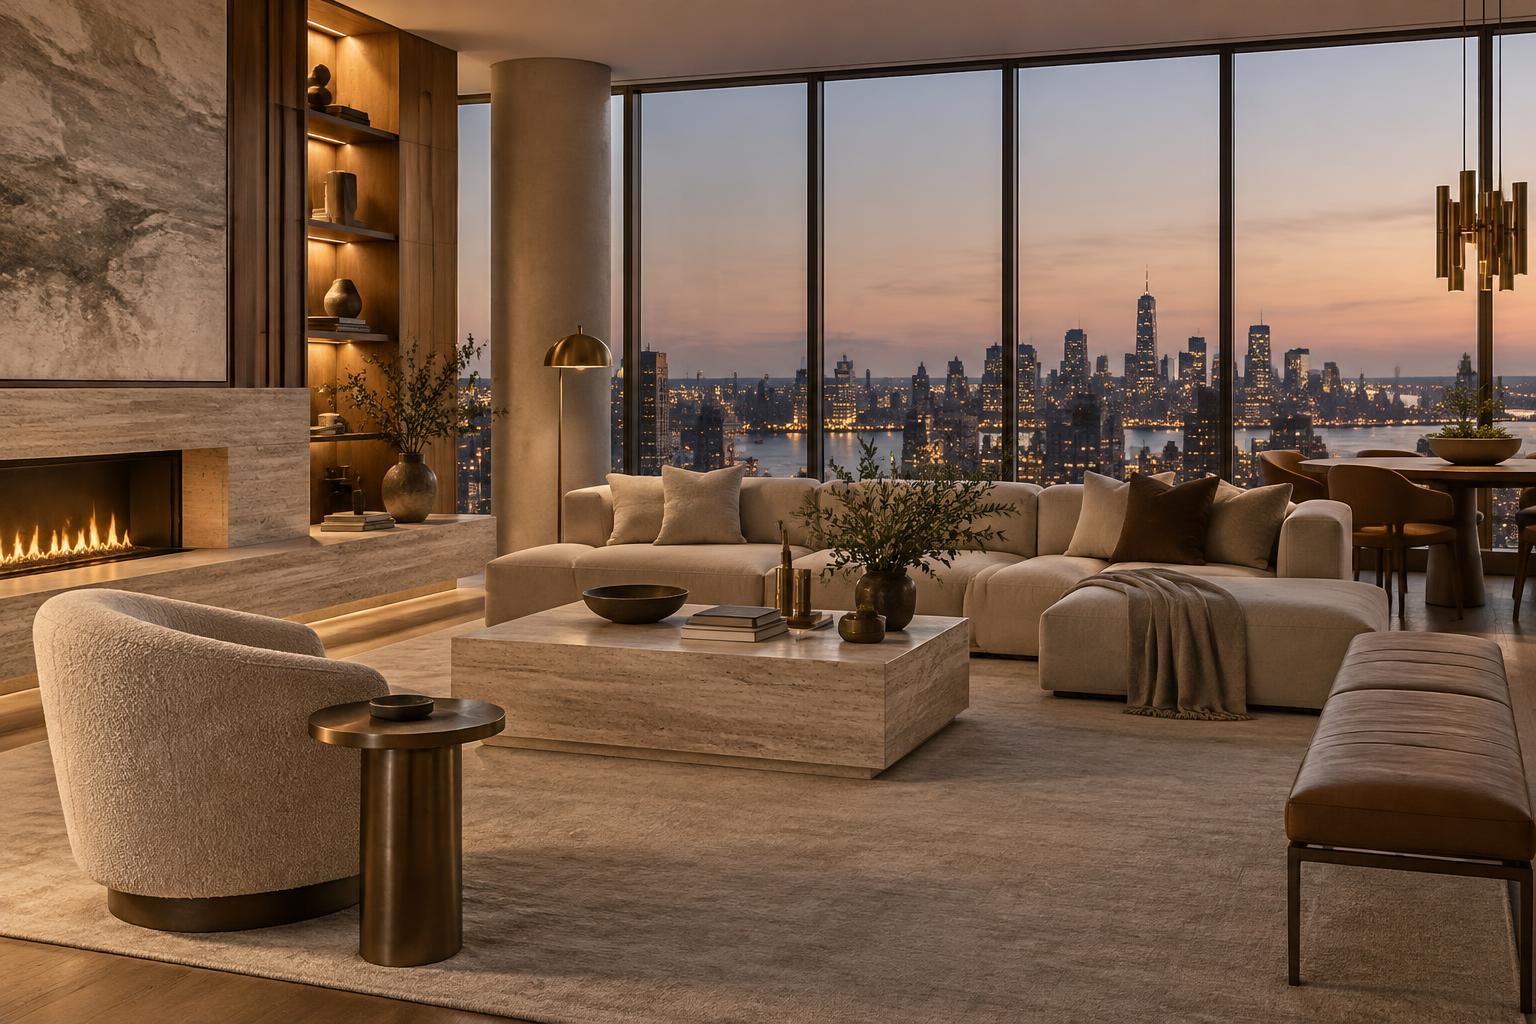
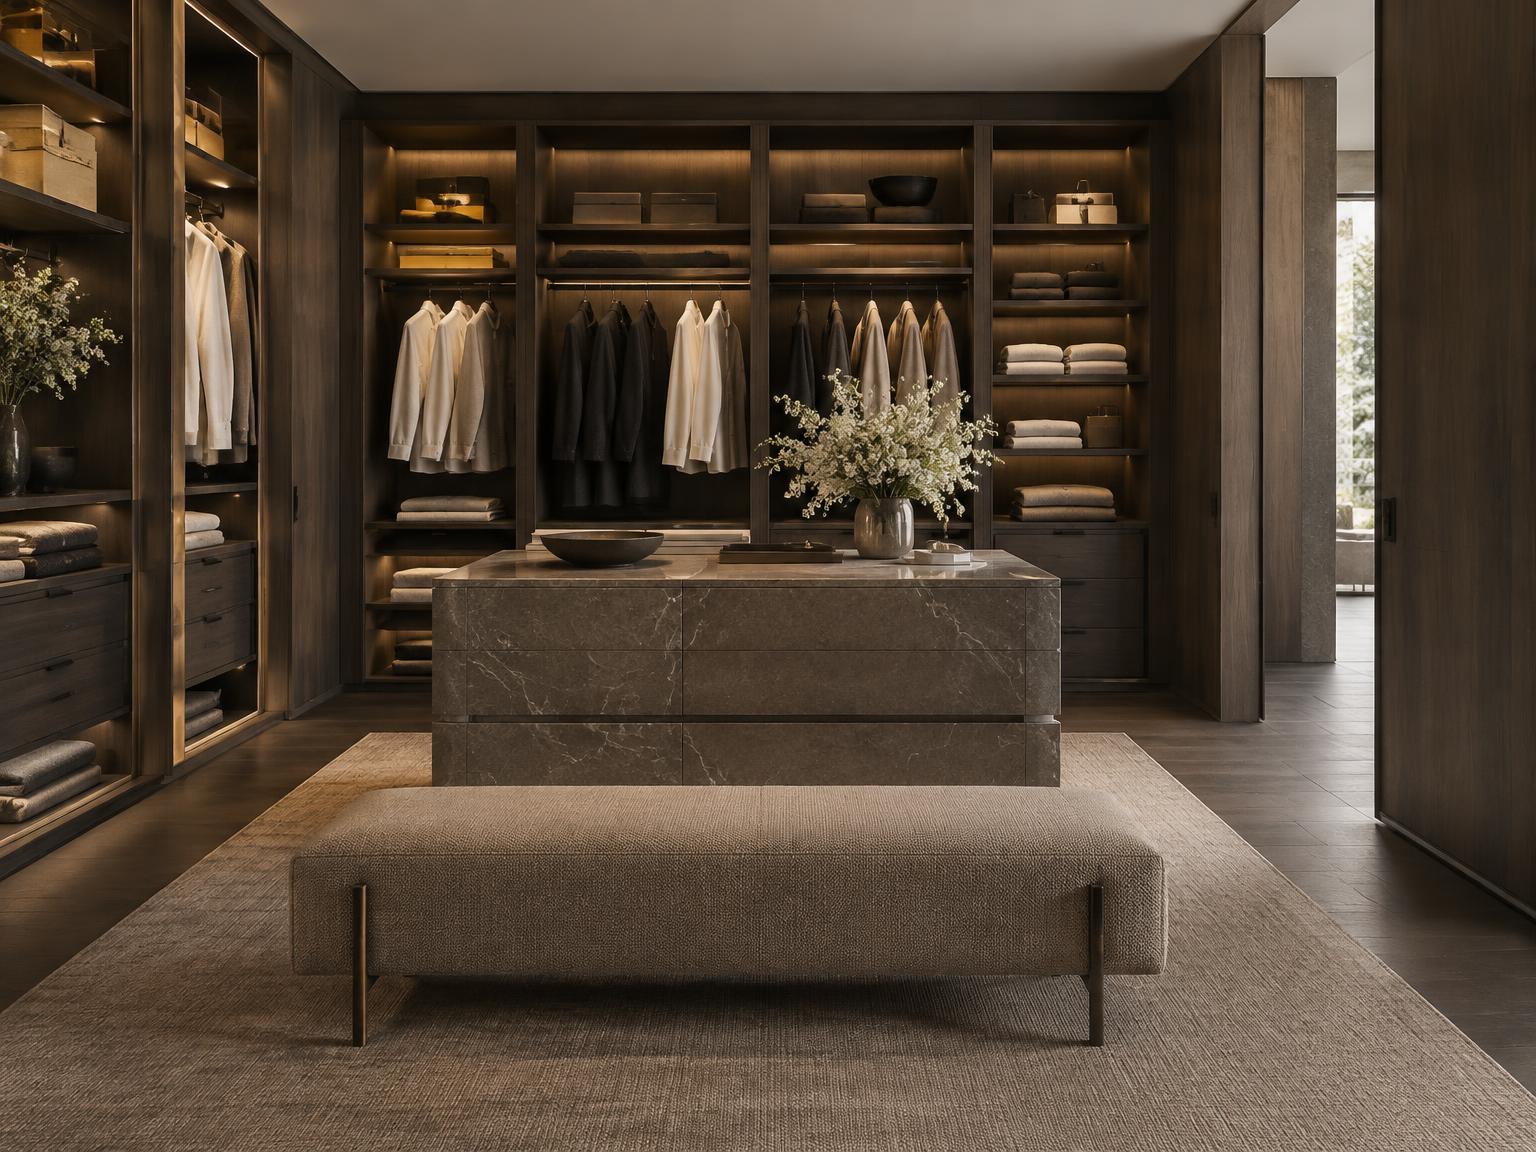
Generated photography and a proposed scope. This study is not evidence of completed Studio Apex work; the outcomes below are design objectives, not measured results.

THE BRIEF

A clear ambition.

Design an apartment interior that reads as calm and grounded while the skyline carries the drama, with storage resolved so nothing sits on display.

The challenge.

Keep services, storage and technology out of sight across a compact footprint, and hold the design intent through repeatable construction on every level.

A coordinated response.

Run low travertine and timber joinery along the perimeter so the glazing stays uninterrupted, then detail integrated lighting and cable management into the joinery. Samples, tolerances and acoustic requirements are reviewed before the package is repeated.

A CONSIDERED PALETTE

Materials & finishes.

Honed travertine

Fireplace surround, coffee table and low joinery tops; sealing to be confirmed.

Walnut veneer joinery

Media wall, storage and bar joinery with coordinated grain direction.

Engineered timber flooring

Living areas; substrate, acoustic requirements and installation method reviewed.

Integrated lighting

Joinery and cove lighting detailed with the electrical designer.

PROPOSED SERVICES

From specification
to site coordination.

  • Design & specification coordination
  • Apartment joinery packages
  • Stone & flooring sourcing
  • Furniture & lighting selection
  • Quality control & logistics
  • Installation coordination
INTENDED PROJECT OUTCOMES

Designed to deliver.

  • A continuous joinery line that frames rather than blocks the view.
  • A repeatable package that survives replication across levels.
  • Storage, services and technology resolved within the joinery.

No completion dates, cost savings or performance results are claimed for this concept.

Discuss a similar scope Next study: A coordinated living collection