Suites built for the stay
Hotels & hospitality · CONCEPT STUDY

Suites built for the stay

Generated photography and a proposed scope. This study is not evidence of completed Studio Apex work; the outcomes below are design objectives, not measured results.

THE BRIEF

A clear ambition.

Design guest accommodation that feels generous and calm, with joinery, media walls and lighting coordinated around the rituals of arrival, rest and departure.

The challenge.

Fit layered storage, workspaces and ambient lighting into a compact footprint without visual clutter or maintenance burden for the operator.

A coordinated response.

Treat the joinery as the architecture of the room: a continuous timber envelope with integrated lighting, media and storage, then layer bedding, drapery and lounge furniture within it. Samples and durability requirements reviewed with the operator before procurement.

A CONSIDERED PALETTE

Materials & finishes.

Walnut-look joinery

Media wall, storage and desk joinery with coordinated grain and integrated lighting.
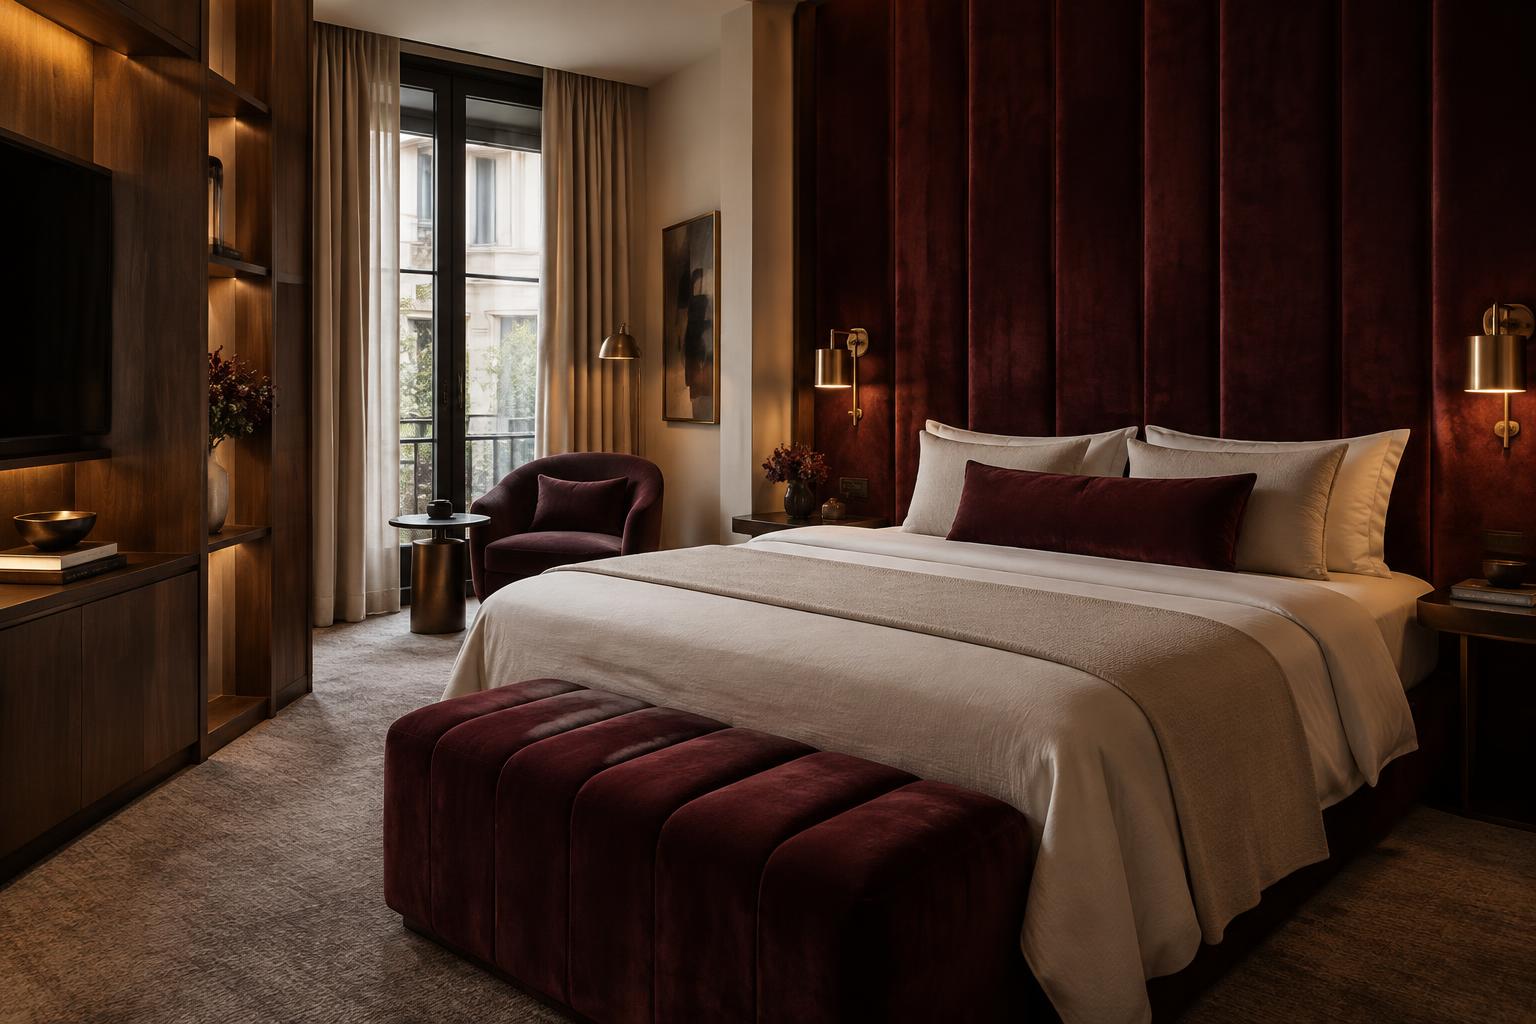
Upholstered headwall

Bedhead panelling; fabric durability and cleanability reviewed with the operator.

Layered drapery

Sheer and blockout curtains; track and stacking details coordinated with glazing.

Engineered timber flooring

Suite floors; acoustics and maintenance reviewed for hospitality use.

PROPOSED SERVICES

From specification
to site coordination.

  • Interior design coordination
  • Guest suite joinery
  • Furniture & lighting selection
  • Drapery & glazing coordination
  • Procurement & logistics
  • Installation planning
INTENDED PROJECT OUTCOMES

Designed to deliver.

  • A continuous joinery language across suites.
  • Storage, work and media functions resolved within the architecture.
  • A maintenance-conscious palette suited to daily turnover.

No completion dates, cost savings or performance results are claimed for this concept.

Discuss a similar scope Next study: A coordinated living collection