A coordinated living collection
High-rise apartments · CONCEPT STUDY

A coordinated living collection

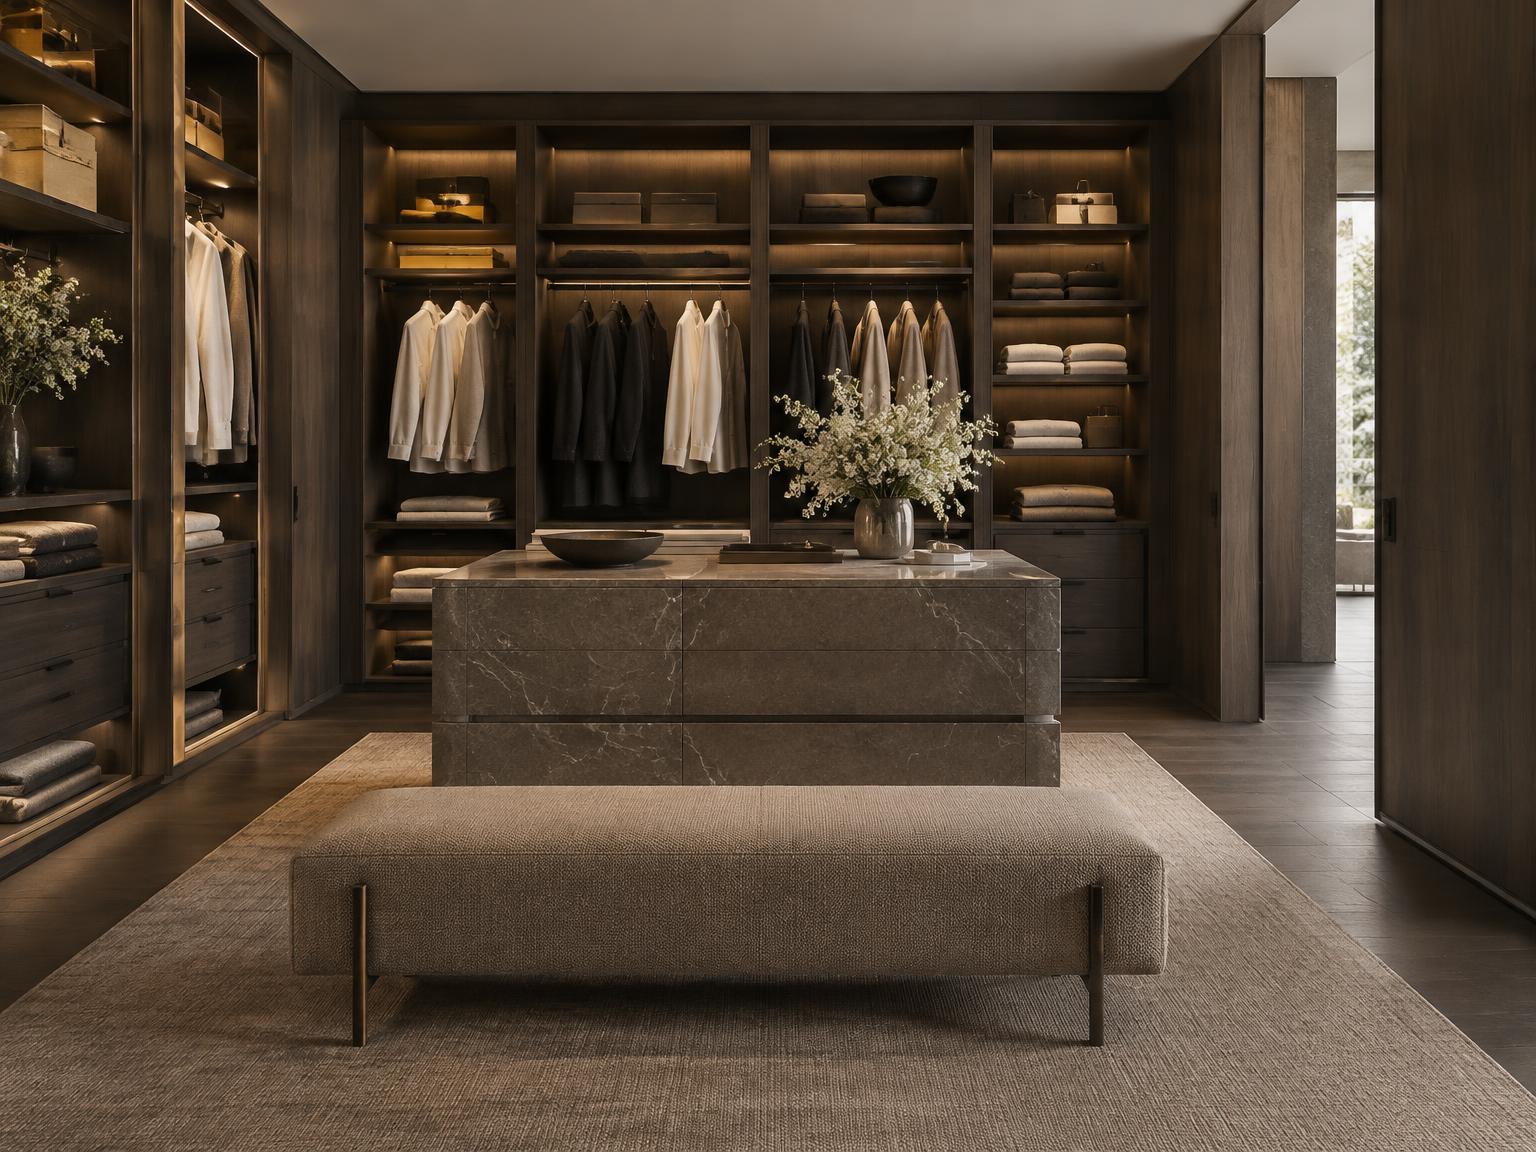
Generated photography and a proposed scope. This study is not evidence of completed Studio Apex work; the outcomes below are design objectives, not measured results.

THE BRIEF

A clear ambition.

Develop a cohesive interior package that can be coordinated across multiple apartments without losing the design intent of each home.

The challenge.

Resolve cabinetry, stone, appliances and flooring interfaces early, while considering repeatability, apartment layouts and procurement sequencing.

A coordinated response.

Build a coordinated finish schedule and joinery package around kitchen functionality, storage and clean transitions. Review sample approvals and technical requirements before a repeatable procurement package is finalised.

A CONSIDERED PALETTE

Materials & finishes.

Engineered timber flooring

Living areas; substrate, acoustic requirements and installation method to be reviewed.
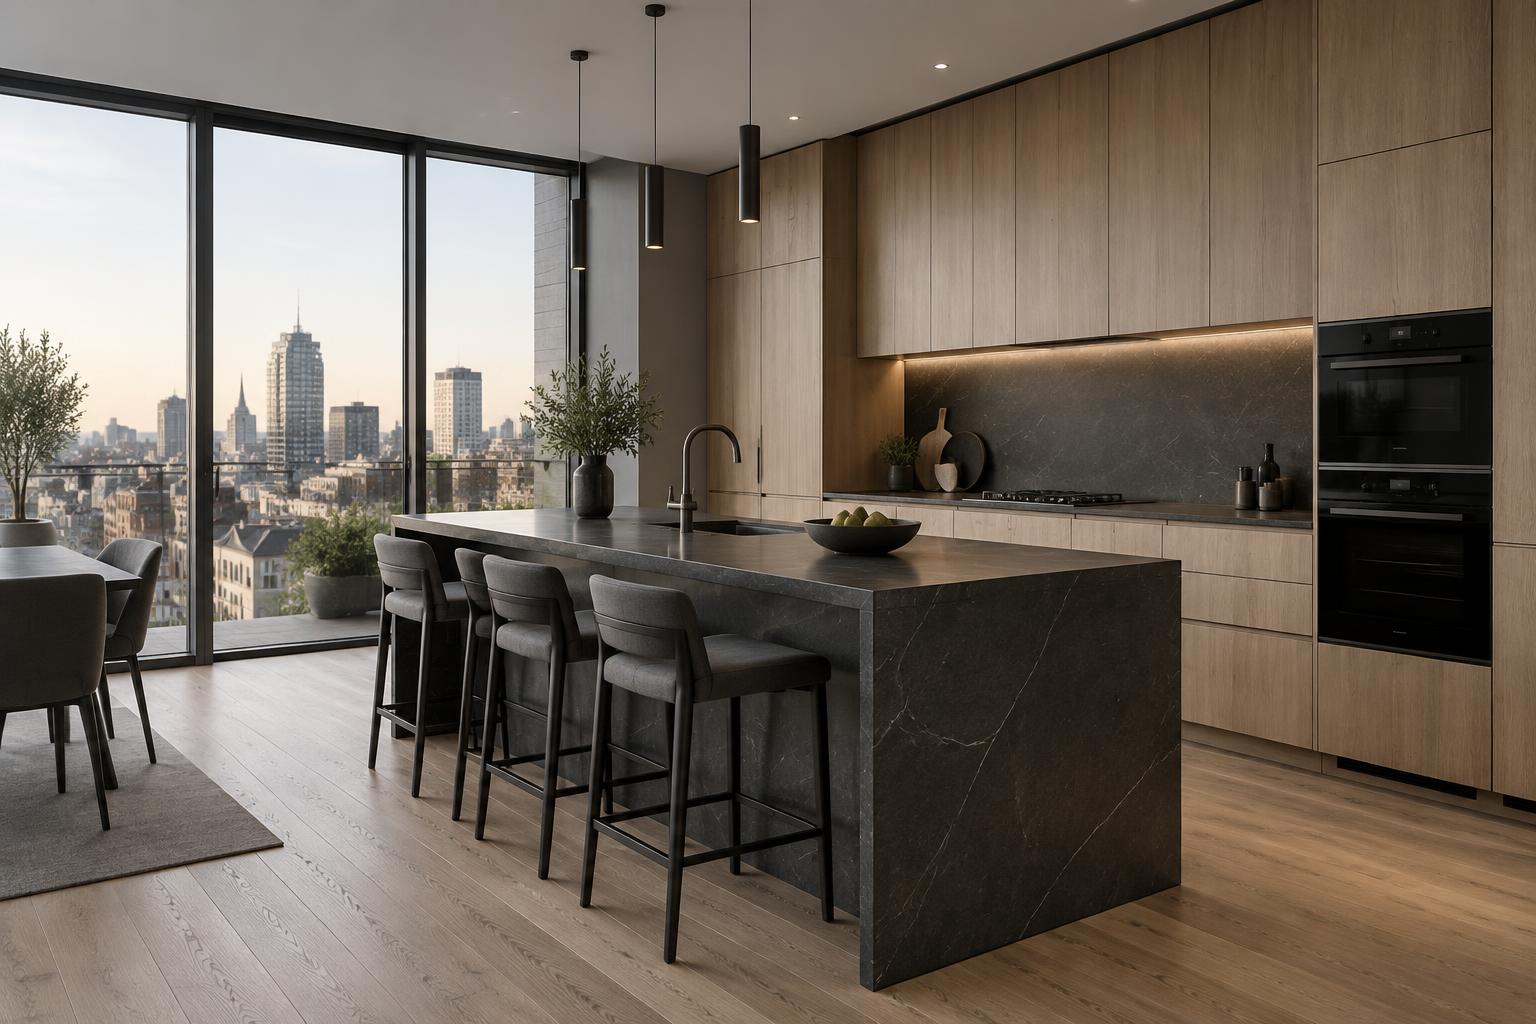
Natural or engineered stone

Kitchen benchtops and splashbacks, subject to final specification and applicable requirements.

Timber-look cabinetry

Kitchen and wardrobe fronts with a coordinated finish schedule.

Aluminium-framed glazing

Window and door interfaces reviewed with the project design team.

PROPOSED SERVICES

From specification
to site coordination.

  • Design & specification coordination
  • Kitchen & wardrobe joinery
  • Stone & flooring sourcing
  • Appliance coordination
  • Quality control & logistics
  • Installation coordination
INTENDED PROJECT OUTCOMES

Designed to deliver.

  • A repeatable finish palette across apartment types.
  • Earlier coordination of cabinetry, appliances and building interfaces.
  • One procurement conversation for multiple interior packages.

No completion dates, cost savings or performance results are claimed for this concept.

Discuss a similar scope Next study: An arrival that sets the tone