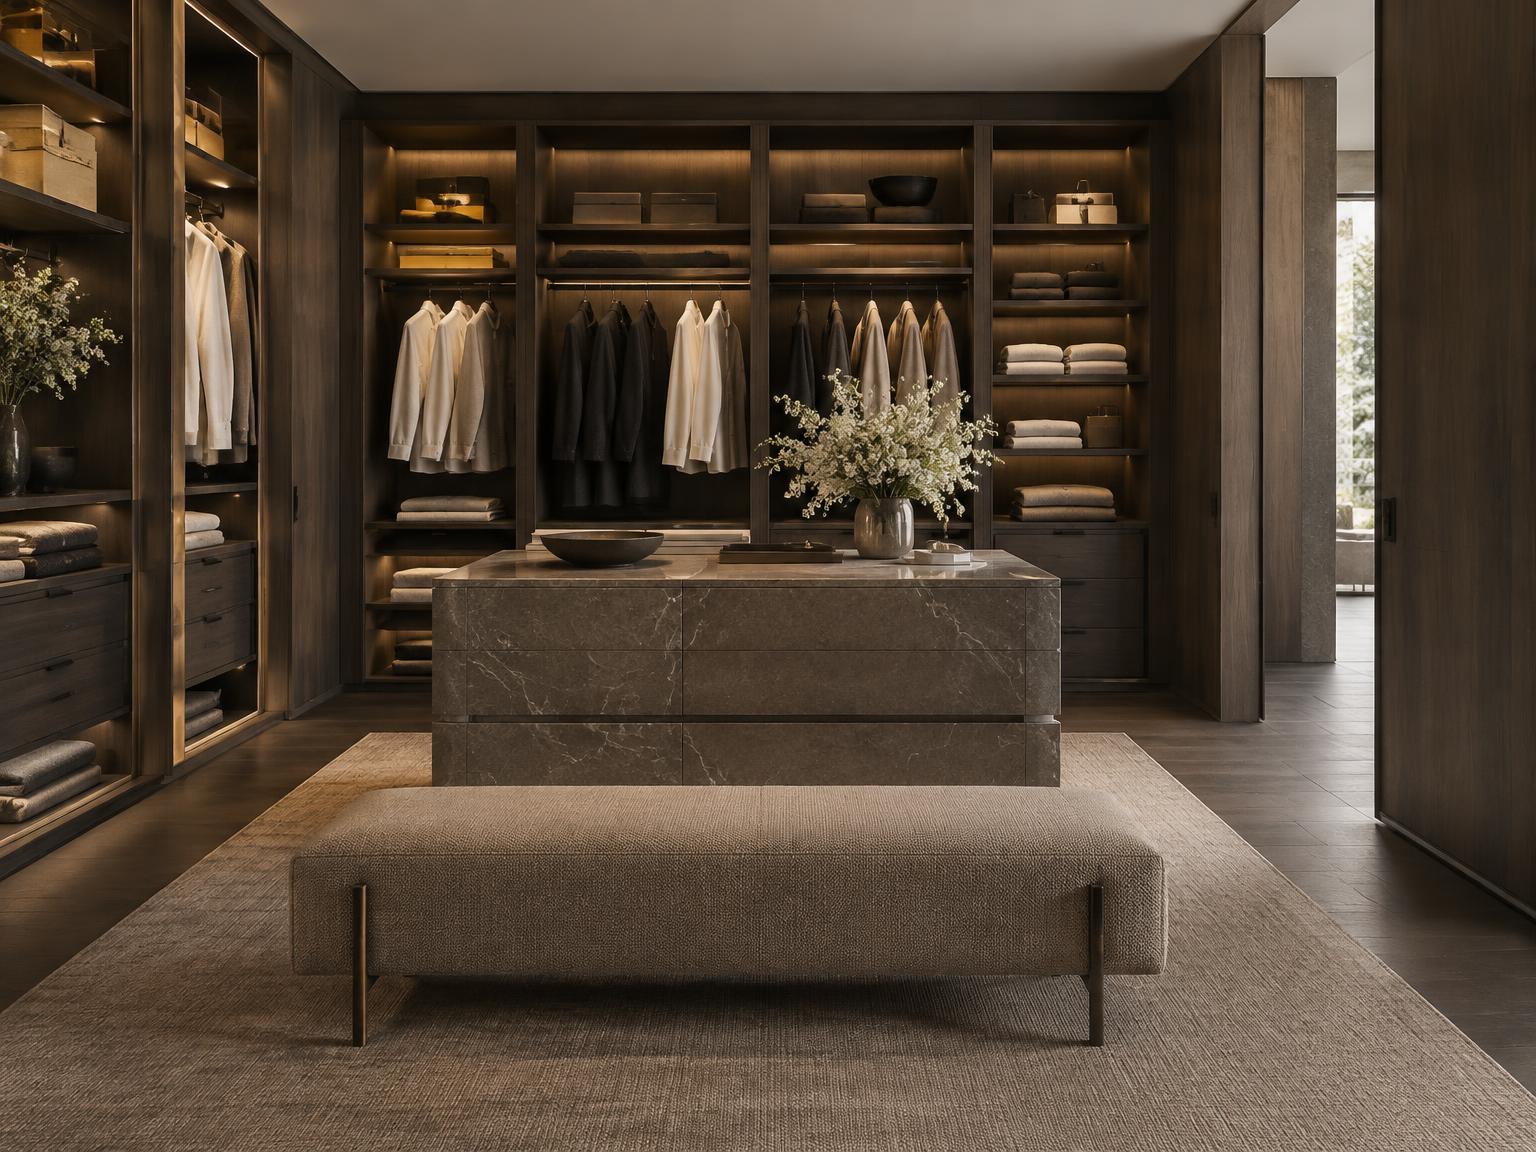
An arrival that sets the tone
High-rise apartments · CONCEPT STUDY

An arrival that sets the tone

Generated photography and a proposed scope. This study is not evidence of completed Studio Apex work; the outcomes below are design objectives, not measured results.

THE BRIEF

A clear ambition.

Create a welcoming ground-floor arrival with lobby, mail and concierge joinery, and shared lounge spaces that residents use daily.

The challenge.

Deliver a premium first impression while withstanding constant use, deliveries and security requirements across a multi-storey development.

A coordinated response.

Anchor the lobby with a stone reception counter and timber-lined walls, then layer lounge furniture, display joinery and lighting so the space works for both residents and visitors. Materials selected for durability and straightforward cleaning.

A CONSIDERED PALETTE

Materials & finishes.

Honed stone counter

Concierge and mail point; sealing and maintenance to be confirmed.
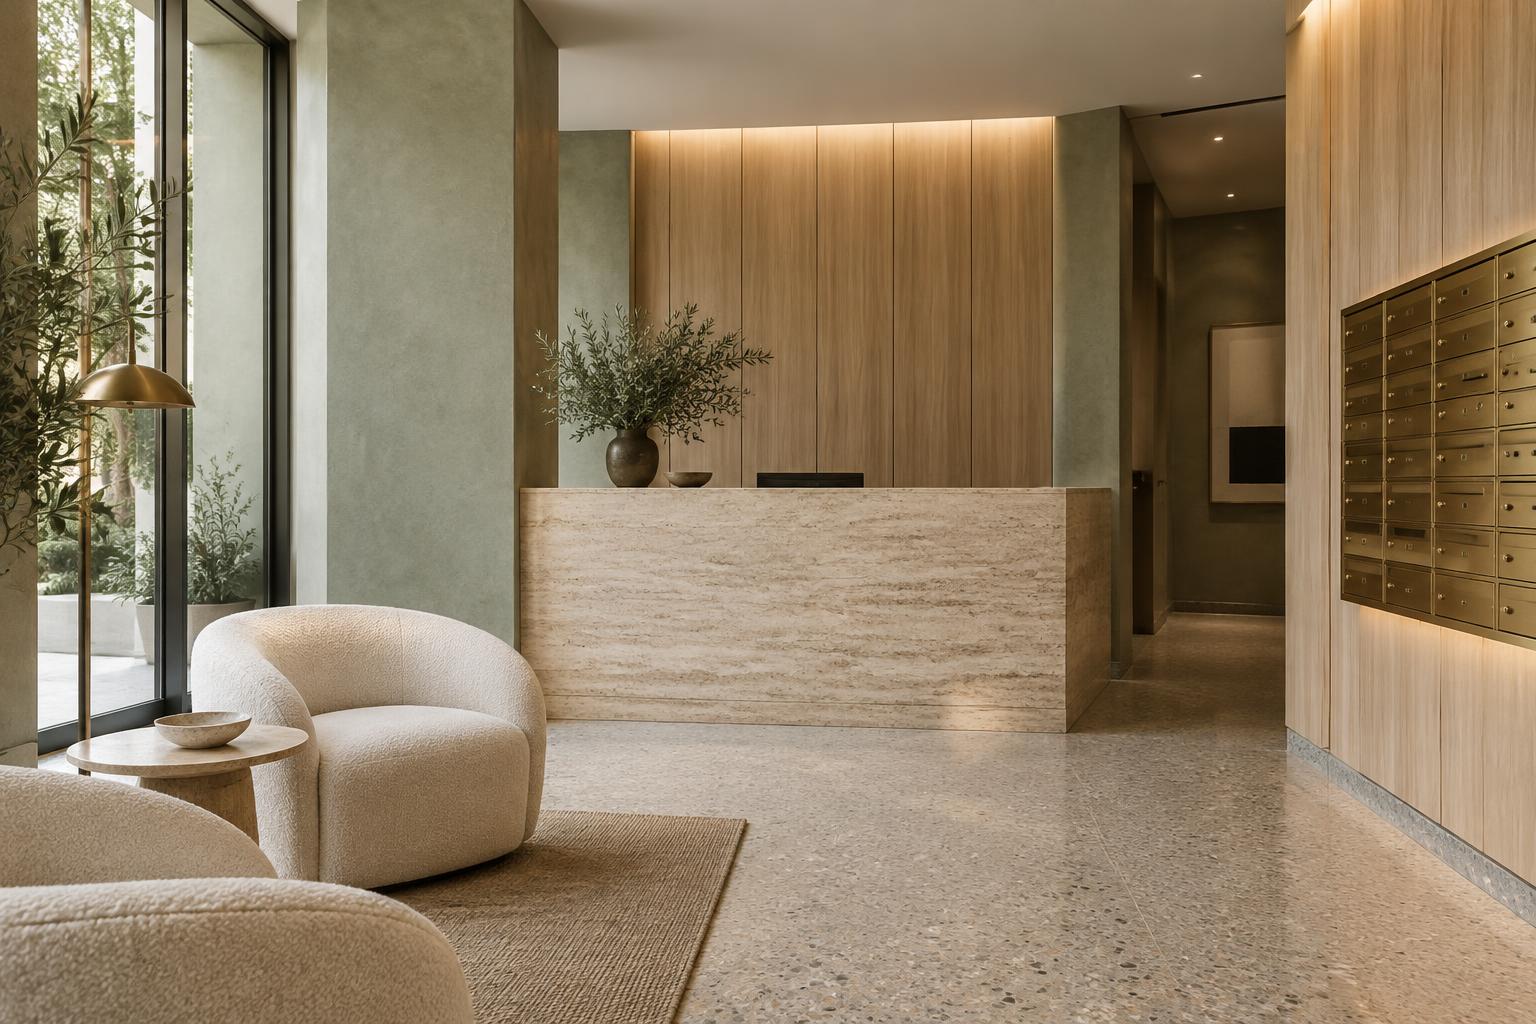
Timber wall lining

Lobby walls and ceiling interfaces with integrated lighting.

Display joinery

Amenity shelving and parcel storage with glazed or open fronts.

Contract lounge furniture

Resident lounge seating; durability and cleaning reviewed.

PROPOSED SERVICES

From specification
to site coordination.

  • Interior design coordination
  • Lobby & amenity joinery
  • Stone & timber sourcing
  • Furniture & lighting selection
  • Quality control & logistics
  • Installation coordination
INTENDED PROJECT OUTCOMES

Designed to deliver.

  • A distinct identity for the development from the ground floor.
  • Amenity joinery that handles daily resident use.
  • One coordinated material palette inside apartments and shared spaces.

No completion dates, cost savings or performance results are claimed for this concept.

Discuss a similar scope Next study: The considered arrival